
Aluminium Slatted Balustrade – Kangaroo Point
Commercial Balustrade Installation in a Working Hotel
COMFYARD recently completed a major aluminium slatted balustrade project at in Kangaroo Point, Brisbane, replacing the existing balustrade with a modern, durable aluminium system.
This project presented a number of challenges beyond the installation itself. The hotel remained operational throughout the works, with guests staying on site. Access to work areas was restricted, and the installation had to be carefully managed to minimise disruption to hotel operations and maintain a safe environment for guests, staff and contractors.
For a busy accommodation property, commercial building work requires more than simply installing the finished product. It requires careful planning, coordination and attention to safety at every stage.
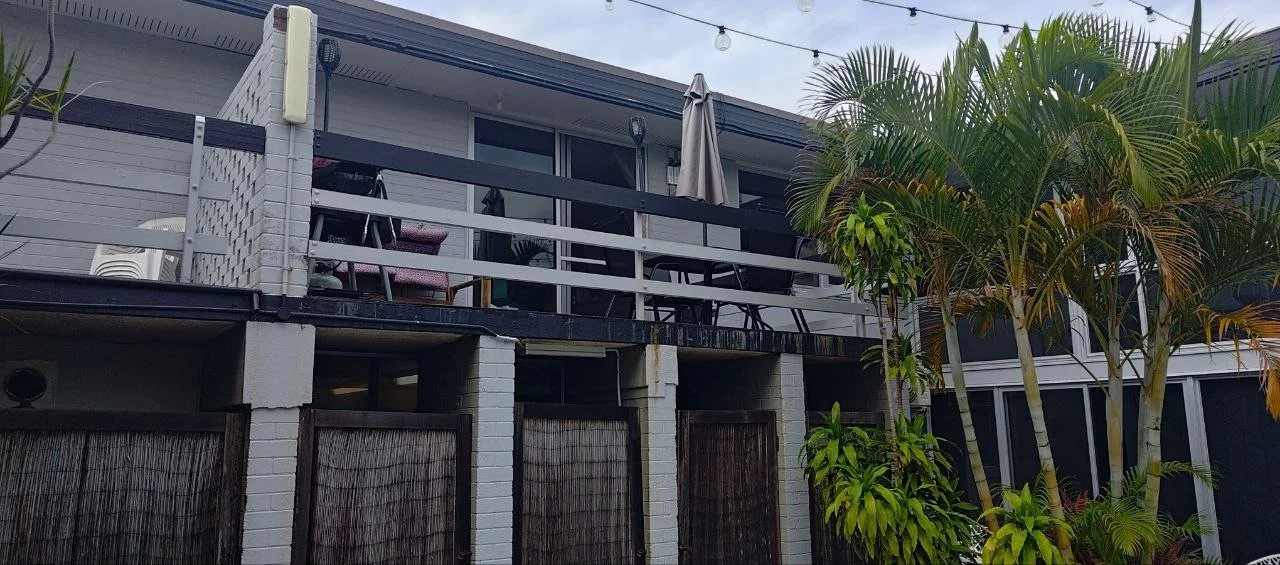
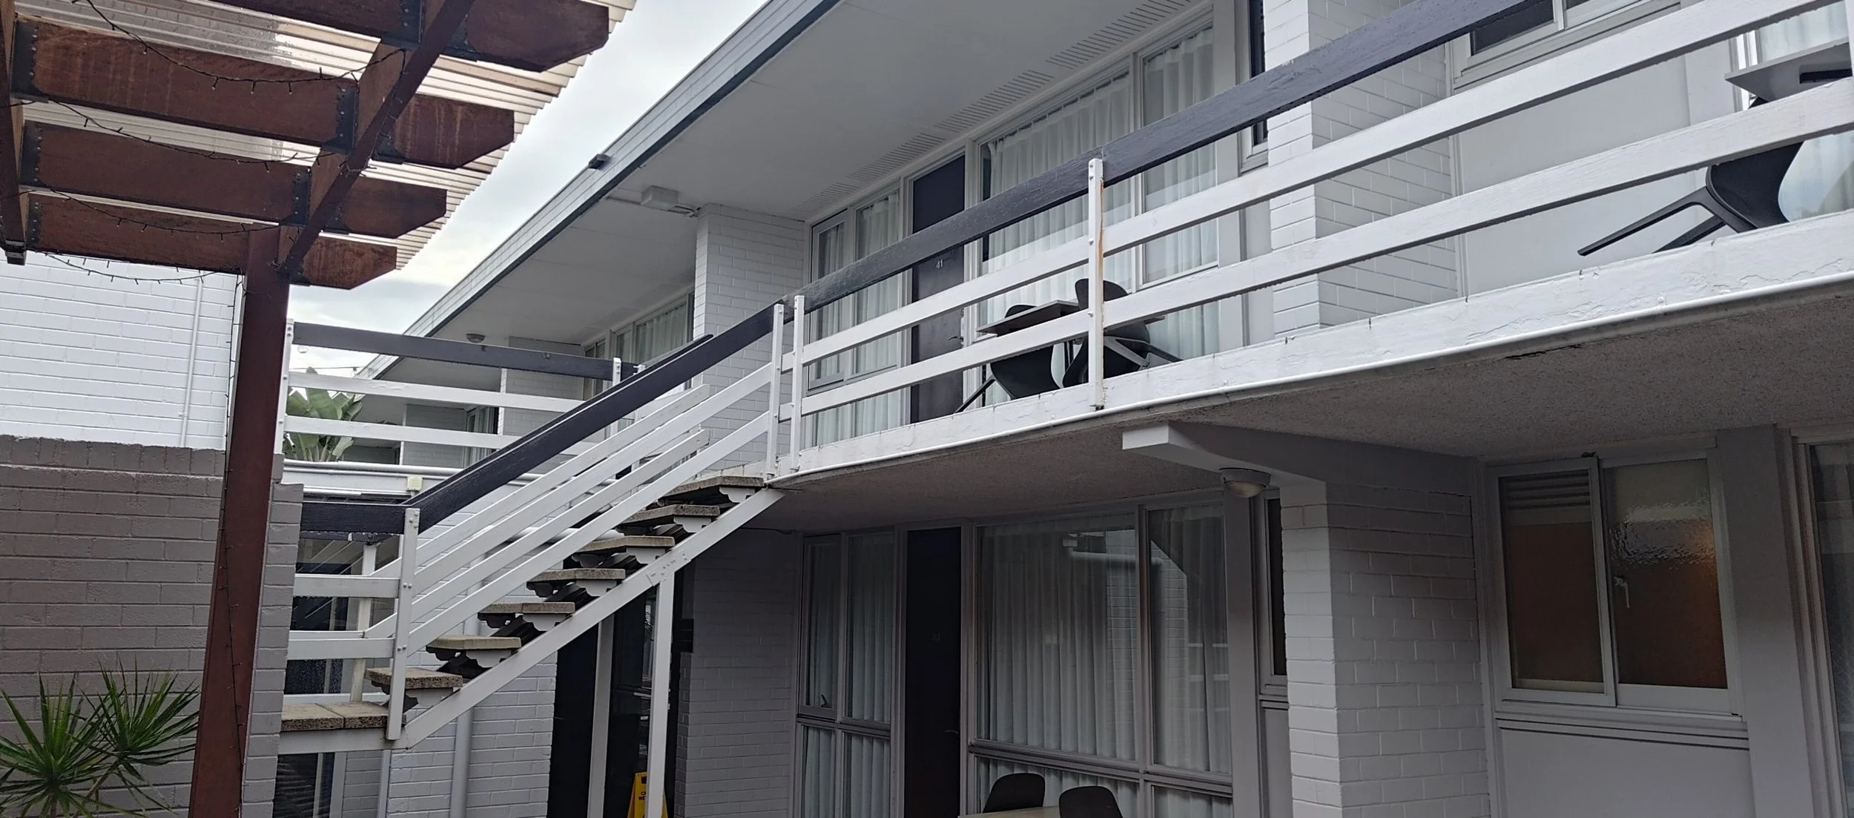
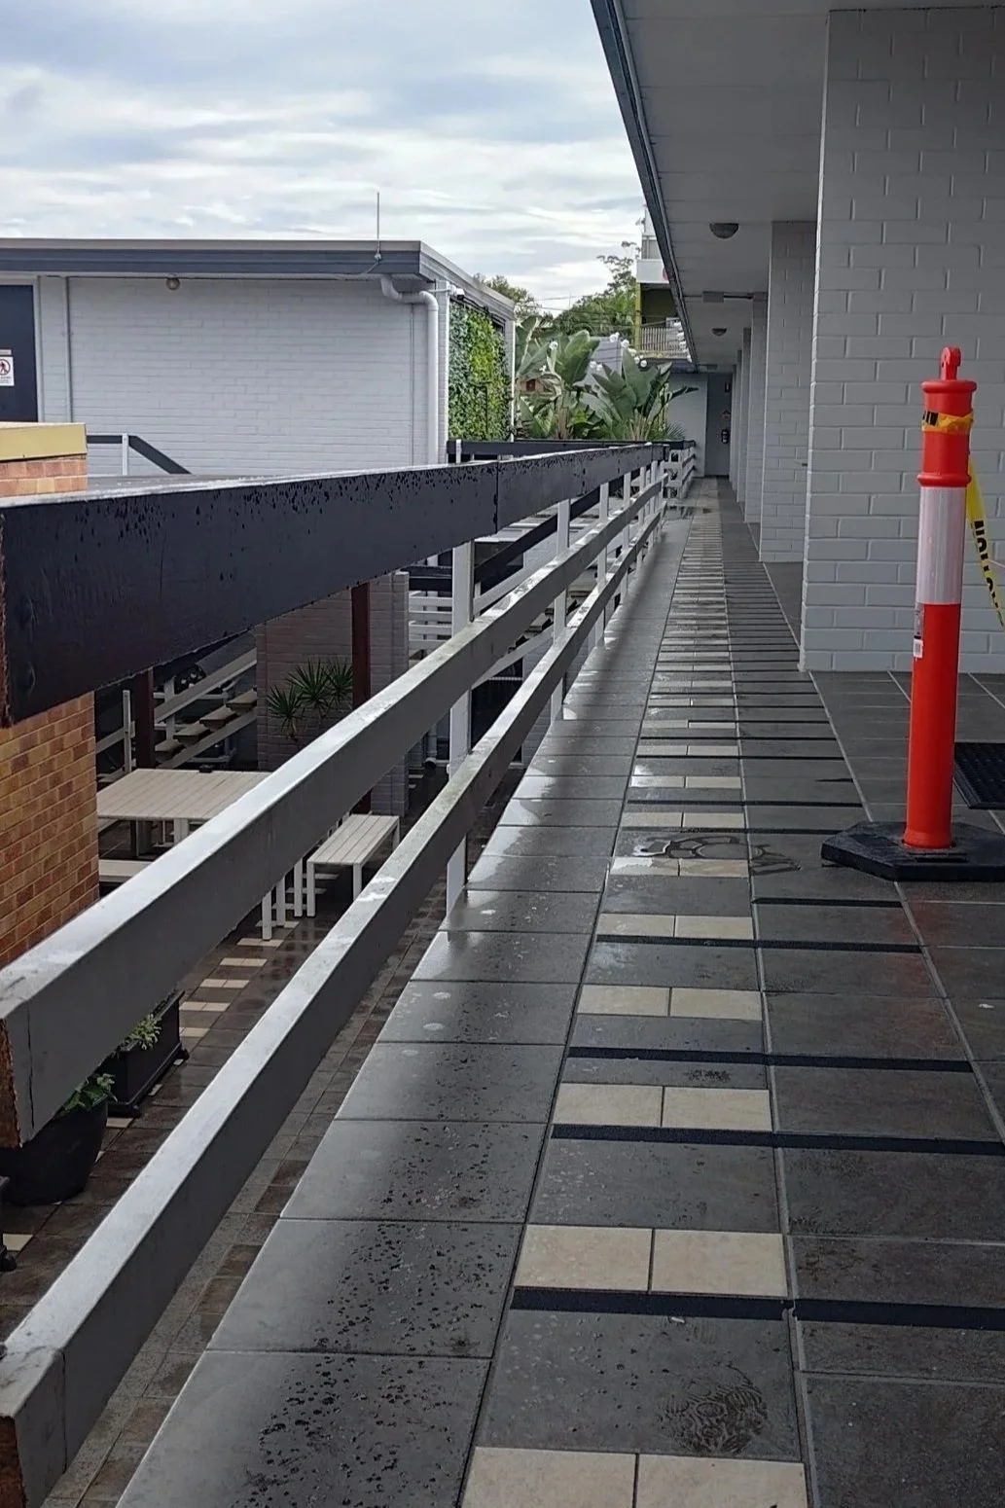
Before:
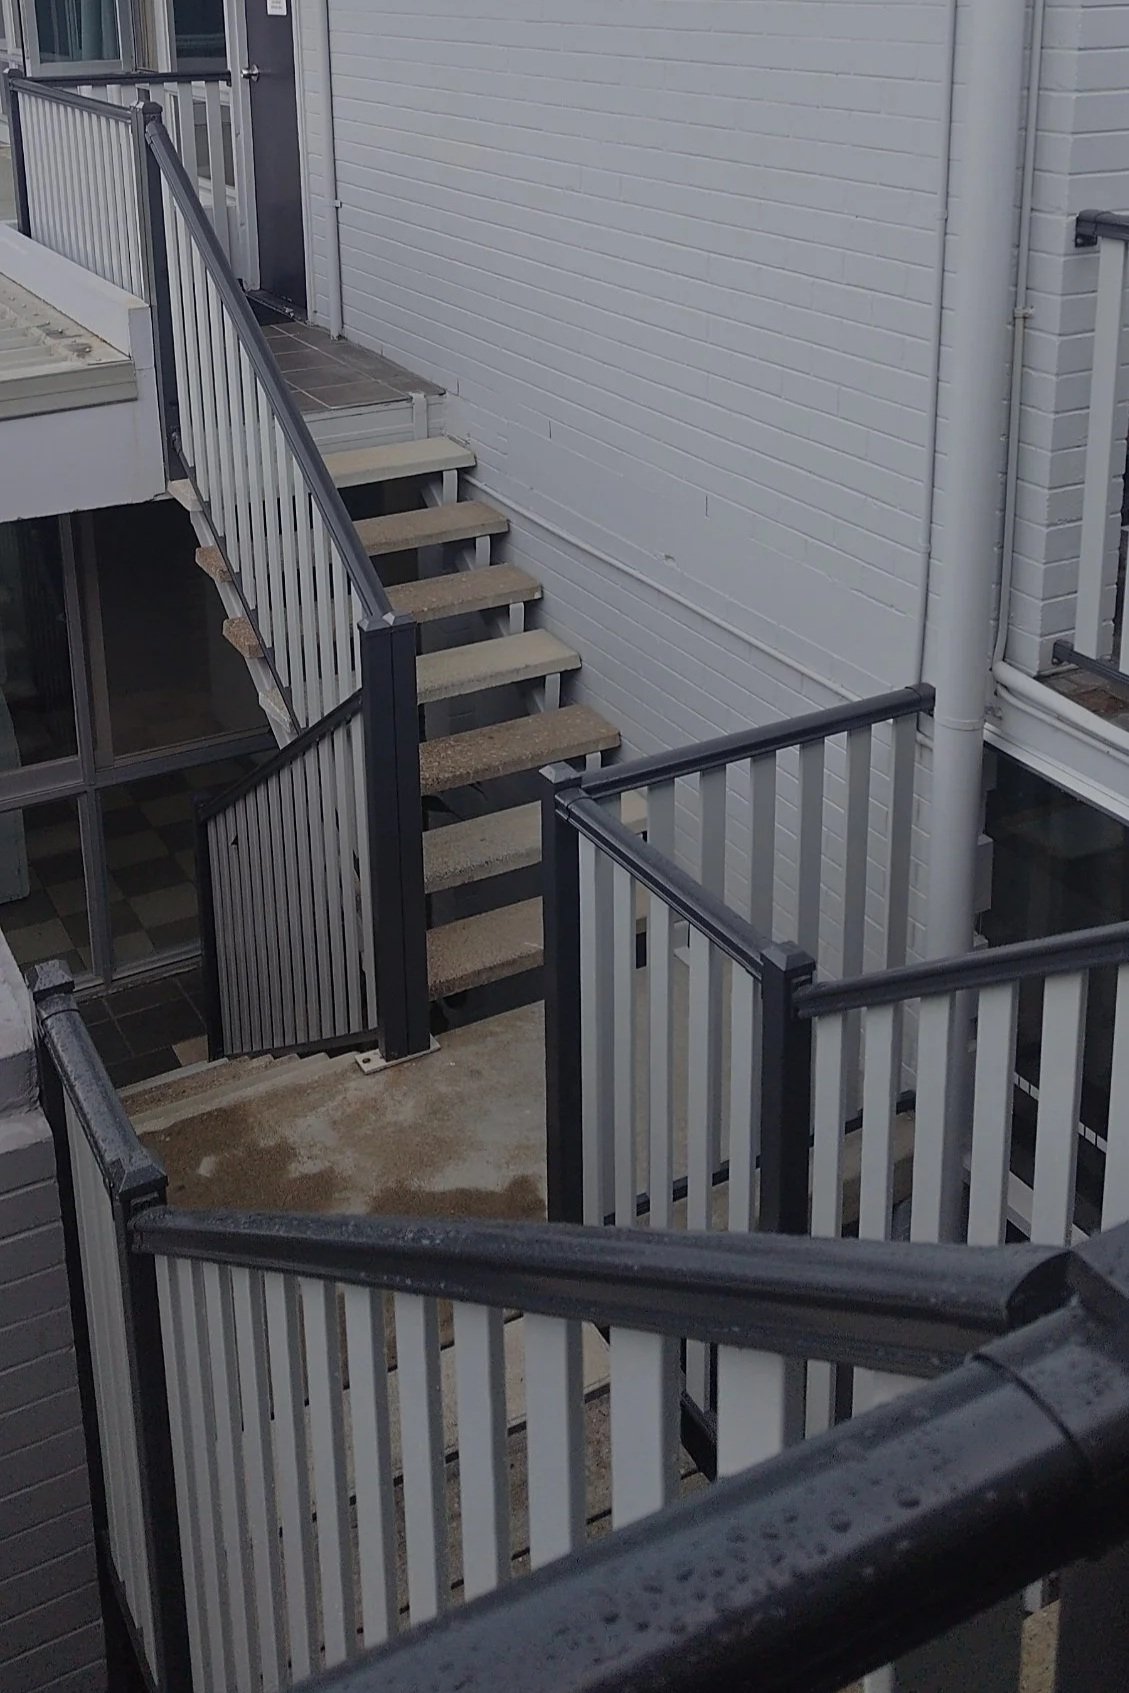
The existing balustrade was an older painted timber structure with a dated appearance and multiple sections requiring replacement.
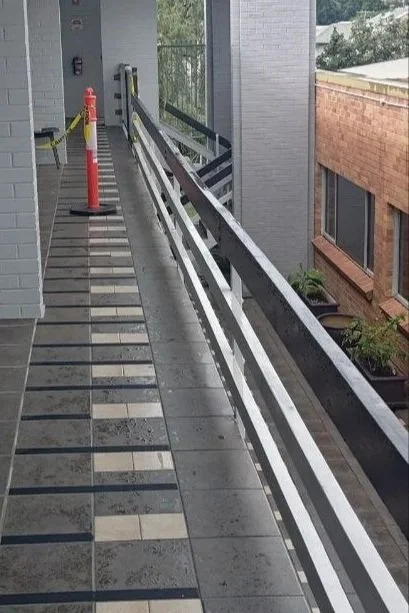
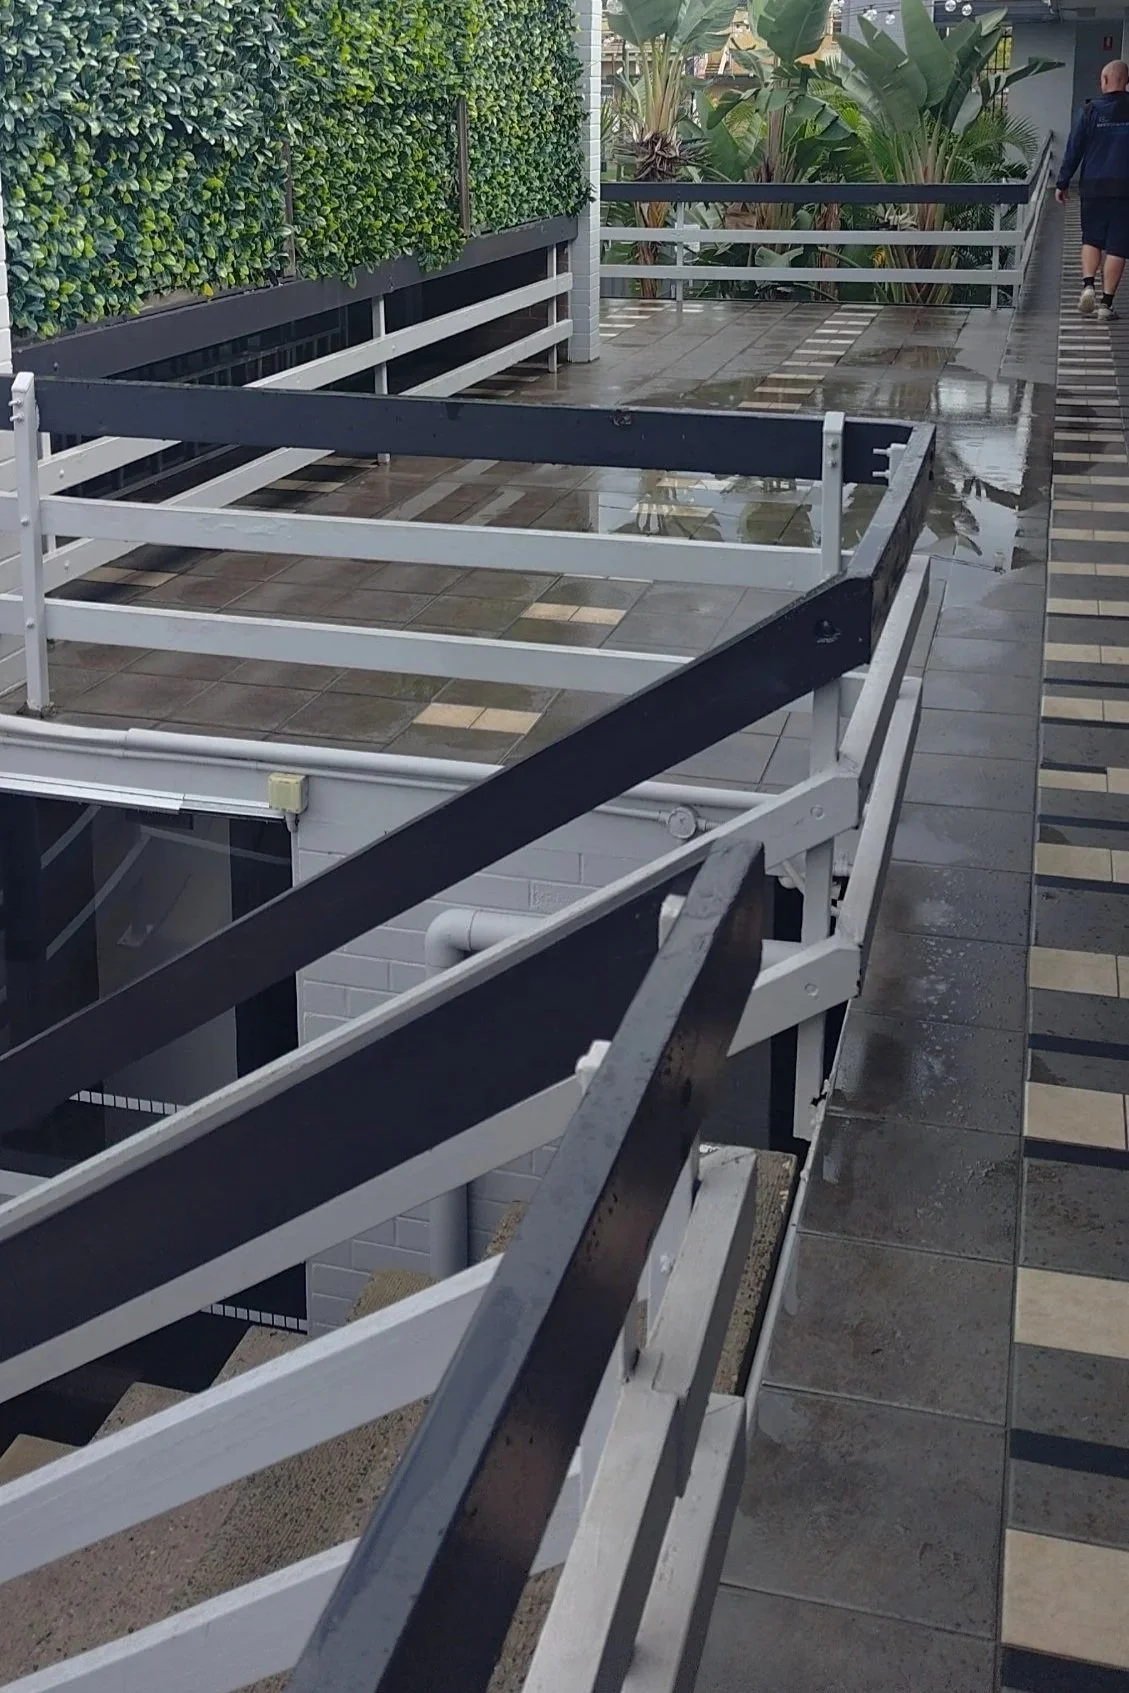
Project Details
Project: Aluminium Slatted Balustrade Replacement
Location: Kangaroo Point, Brisbane QLD
Property Type: Commercial / Hospitality
Project Duration: 3 weeks
Scope: Demolition, disposal, supply and installation
Installation: Approximately 78 metres of custom-sized panels and components
Materials: Aluminium
Design: Vertical slatted balustrade
Finish: Shale Grey / Monument
Environment: Operational hotel with guests in residence
Estimated Investment: $33,000–$35,000
Completion: June 2026

Custom Aluminium Balustrade
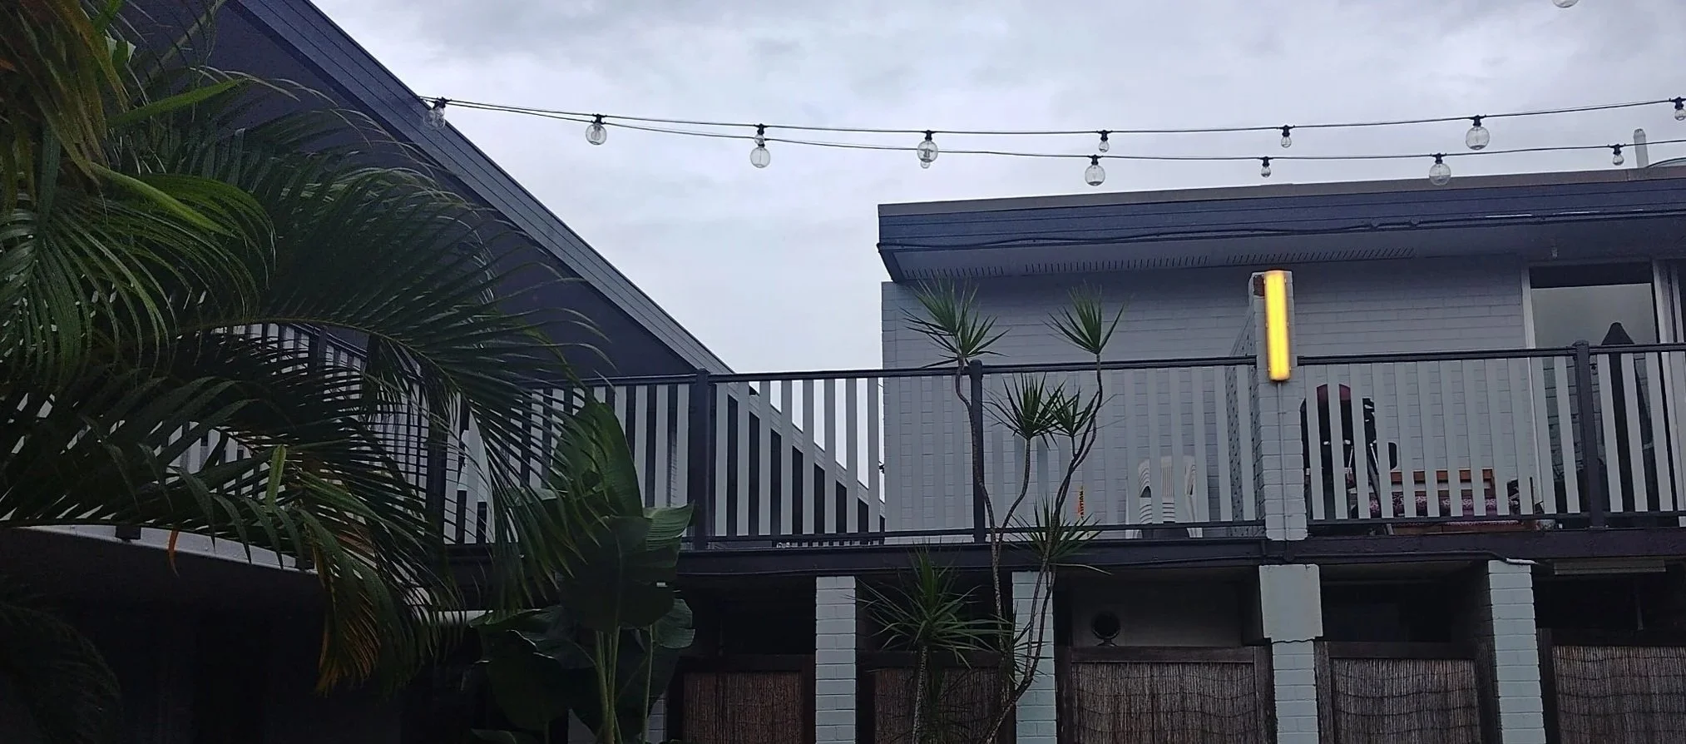
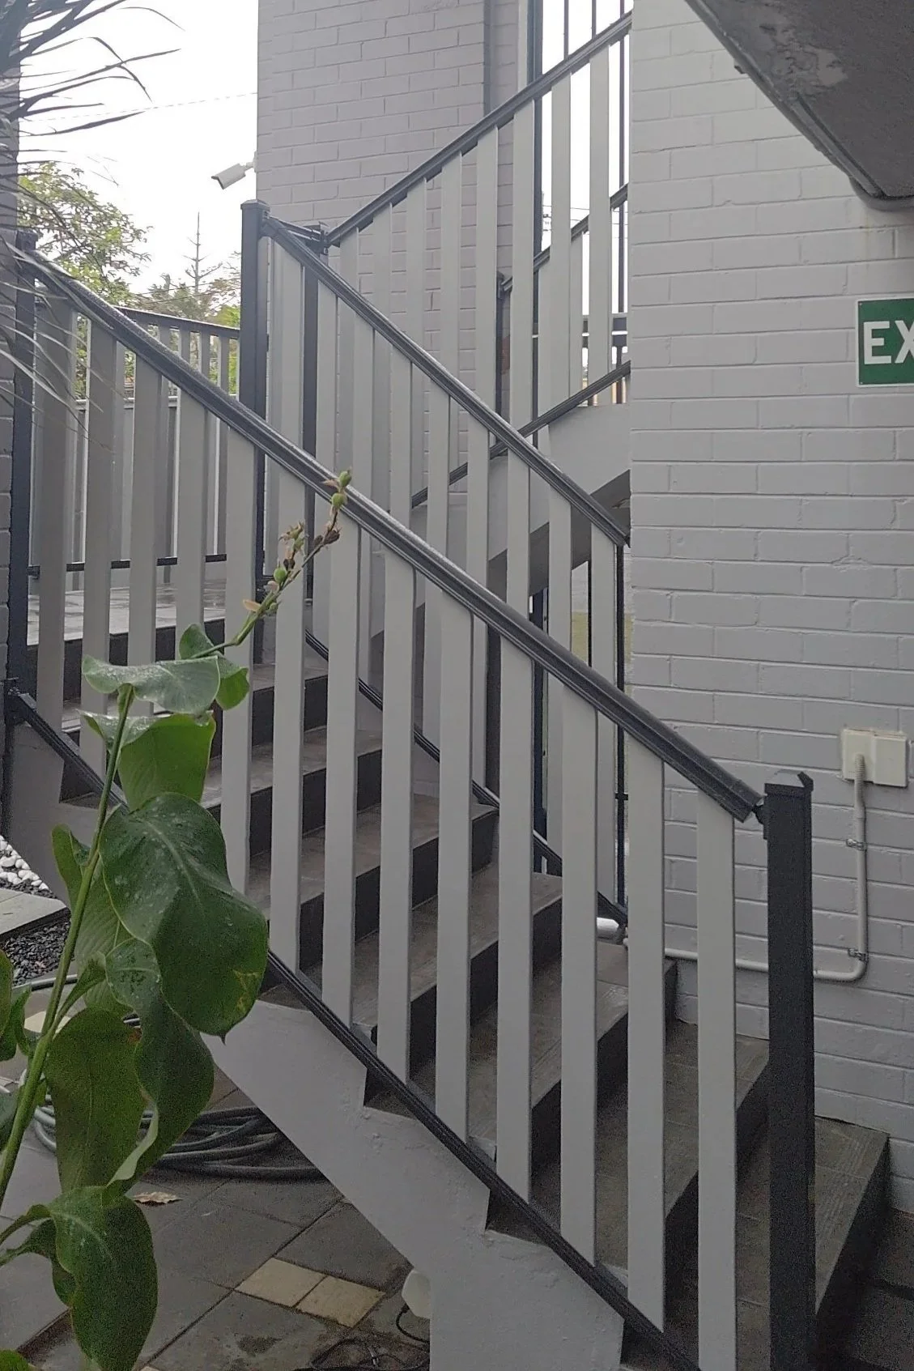
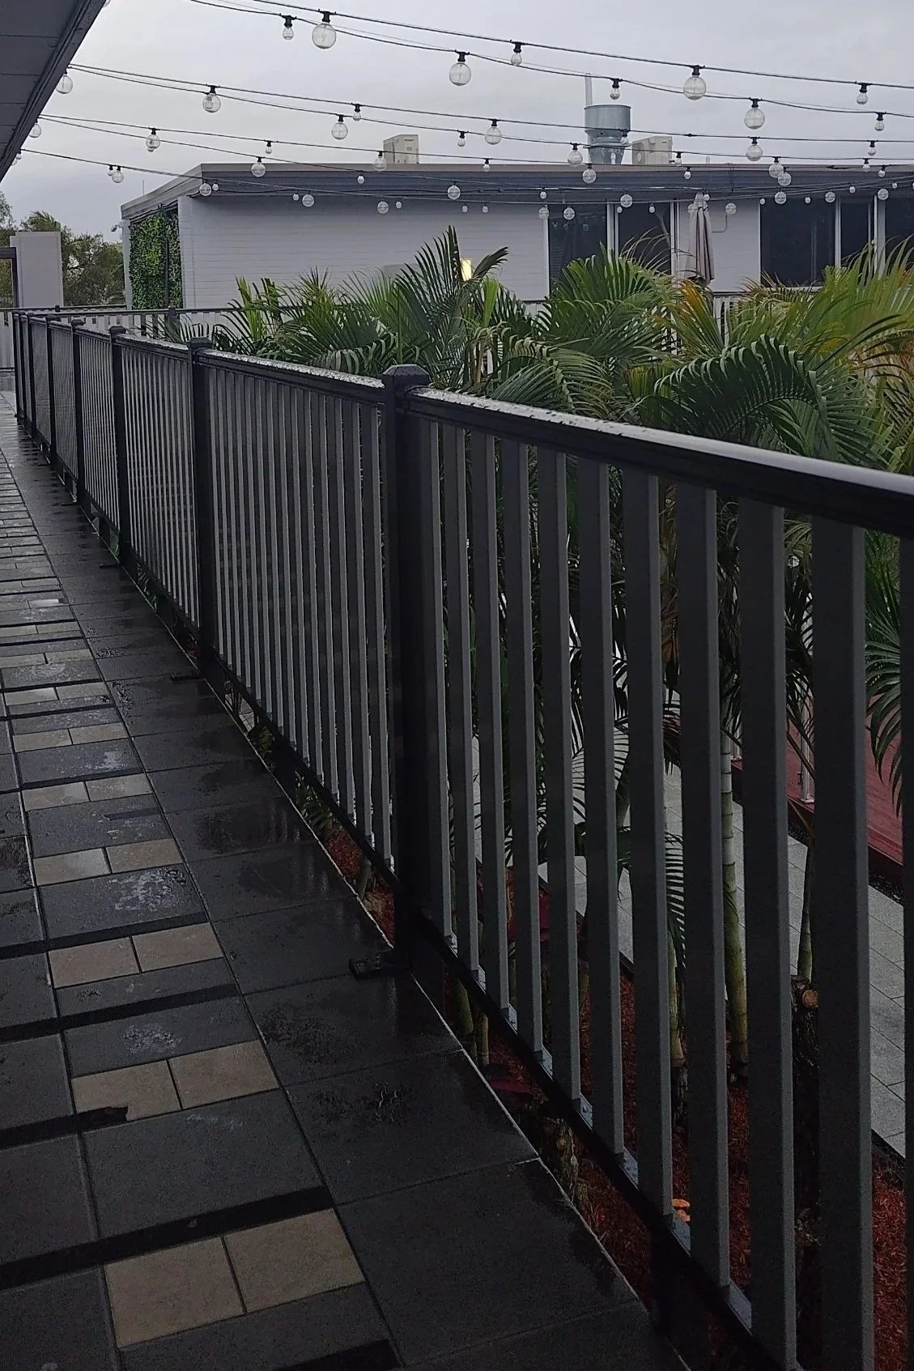
The new balustrade was designed and installed using custom-made aluminium panels, vertical slats and aluminium posts.
Because the existing areas had different dimensions, the project required a large number of individually sized panels rather than a standard modular installation. Panel widths ranged from approximately 300mm to 2,310mm, with a consistent height of 1,050mm.
The system incorporated:
Custom-made aluminium vertical slatted panels
50 × 50mm aluminium base-plated posts
50 × 50mm aluminium posts used as handrails
65 × 16 × 1.4mm aluminium vertical slats
Approximately 65mm spacing between slats
Custom panels built on site
Shale Grey / Monument colour finish
Removal and disposal of the existing balustrade
The result is a clean, contemporary balustrade that complements the hotel's existing architecture while providing a durable solution suitable for a busy commercial environment.
Working Around Hotel Guests
One of the most important aspects of this project was completing the work in an occupied hotel.
Unlike construction on an empty commercial site, the team had to work around guests who continued to use the property throughout the project. Work areas and access were therefore carefully controlled, with particular attention to keeping guest movement separate from construction activities.
The restricted working conditions required our team to be organised, flexible and respectful of the hotel's daily operations.
Our approach included:
Careful work-area management
Construction areas were controlled to reduce interference with guests and hotel operations.
Working within restrictions
Installation activities had to be coordinated around the hotel's operational requirements and available access.
Safety-focused installation
With guests and staff present, maintaining a safe separation between construction activities and public areas was a priority.
Minimal disruption
The work was planned and carried out with the aim of keeping disruption to the hotel's normal operation as low as possible. The reduced and flexible construction hours were implemented to minimise noise and disruption to hotel guests, allowing essential installation work to continue while respecting the hotel's daily operations.
Removing the Existing Balustrade
The project also included the demolition and disposal of the existing balustrade before installation of the new system.
Replacing an existing balustrade in an operational hotel requires careful sequencing. The old structure needs to be removed while maintaining safe access and avoiding unnecessary disruption to the property.
Once the existing balustrade was removed, the new aluminium components were installed progressively across the different sections.
Built for a Commercial Environment
Aluminium was selected for the new balustrade because it provides a modern appearance while being well suited to demanding commercial applications.
The vertical slatted design gives the hotel a contemporary architectural finish, while the custom fabrication allowed the balustrade to follow the different dimensions and requirements of the existing building.
The finished system combines appearance, durability and practical functionality, making it suitable for a high-traffic hospitality environment.
A Complex Project Delivered in a Live Hotel
This project demonstrates COMFYARD's ability to undertake substantial commercial installation work in environments where normal business operations must continue.
From demolition and disposal of the existing balustrade through to custom fabrication and installation, the project required detailed planning and careful execution.
Working in a live hotel environment means understanding that the quality of the finished installation is only part of the job. The way the work is organised, the safety of people around the site and the ability to work within the client's operational restrictions are equally important.
The new aluminium slatted balustrade provides City Star Lodge with a modern and practical upgrade while allowing the property to continue operating throughout the project.
Frequently Asked Questions
-
The project involved the supply and installation of a custom aluminium vertical slatted balustrade, including aluminium posts, handrails and individually sized panels. The slats were installed with approximately 65mm spacing.
-
Yes. The project included the demolition and disposal of the existing balustrade before installation of the new aluminium system.
-
Yes. The project required multiple custom-sized panels to suit the existing building. Panel widths ranged from 300mm to 2,310mm, with a consistent height of 1,050mm. Custom aluminium panels were also built on site where required.
-
Yes. One of the main challenges of this project was working in an operational hotel with guests staying on site. The installation had to be carefully coordinated around hotel operations and restricted access.
-
The project was carried out under reduced and flexible construction hours to minimise noise and disruption. Work activities were planned around the hotel's operating requirements while maintaining safe separation between construction areas and guests.
-
Aluminium provides a clean, contemporary appearance and is well suited to a commercial environment. The custom aluminium construction also allowed the new balustrade to be fabricated to the different dimensions and configurations required across the site.
-
Yes. This project involved removing an existing balustrade and replacing it with a new custom aluminium slatted design. We can assess the existing structure and develop an installation approach suited to the site requirements.
-
Yes. COMFYARD provided the supply and installation of the aluminium balustrade for this project, including custom panels, posts and handrails