
WPC Fence Installation – Matraville, Sydney
Large-Scale WPC Fencing for a Townhouse Complex
COMFYARD completed a major WPC dividing fence installation at a townhouse building complex in Matraville, Sydney, covering five separate sections identified as Blocks A, B, C, D and E.
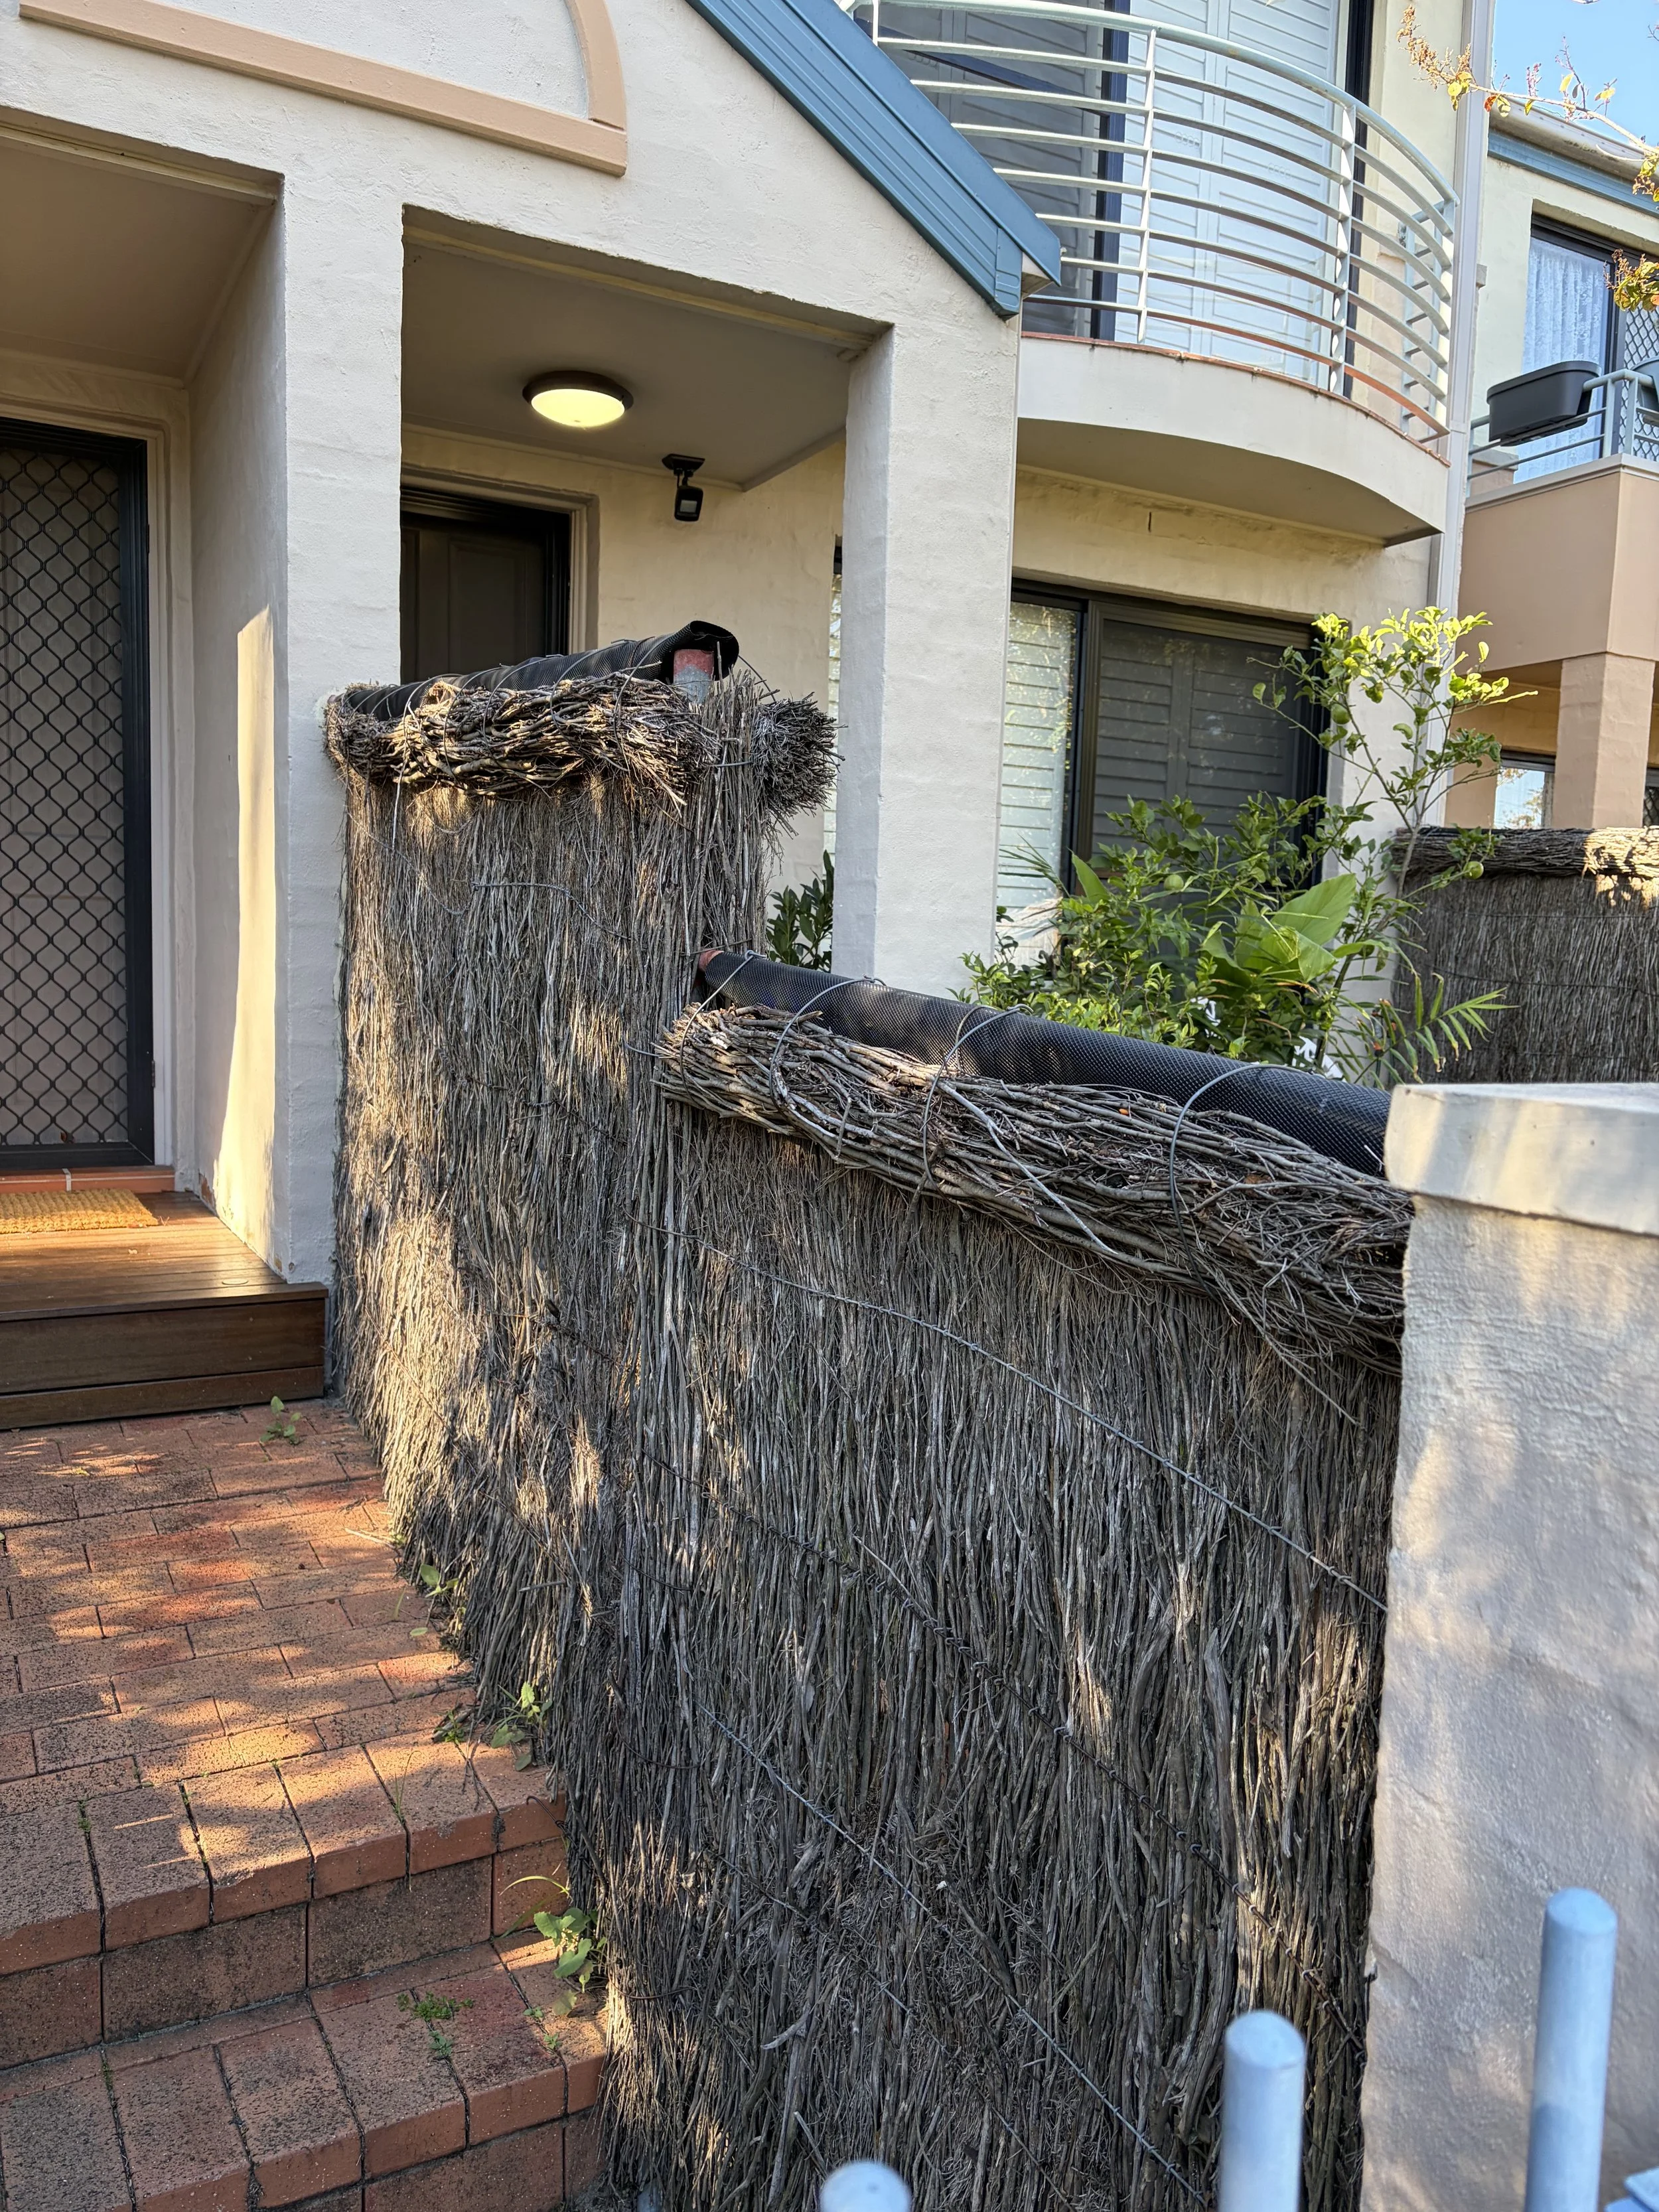
The project involved removing the existing brush fencing and replacing it with a new vertical slatted composite fence system designed to provide a consistent, modern appearance throughout the complex.
With a large number of individual fence sections, varying site dimensions and changes in ground elevation, the installation required extensive custom cutting and careful setting-out across the property.
Project Details
Project: WPC Dividing Fence Installation
Location: Matraville, NSW
Property Type: Townhouse Complex
Blocks: A, B, C, D and E
Fence Type: Vertical WPC / Composite Slatted Fence
Finish: Light Grey / Monument
Panels: 356 composite fence panels
Posts: 356 aluminium posts
Standard Panel Size: 1,800mm W × 1,800mm H
Fence Heights: Approximately 1,500mm and 1,800mm sections
Existing Fence: Brush fence – removed and disposed of
Installation: Custom cutting to follow land elevation
Project Duration: 10 Weeks
Completion: July 2026
Replacing the Existing Brush Fence
The existing brush fence was removed and disposed of before installation of the new WPC fencing system.
The new fence was designed to create a more consistent appearance across the townhouse complex while providing a durable dividing fence between the different areas of the property.
The project scope included excavation for the new posts, installation of aluminium posts and removal of excavated material from the site.
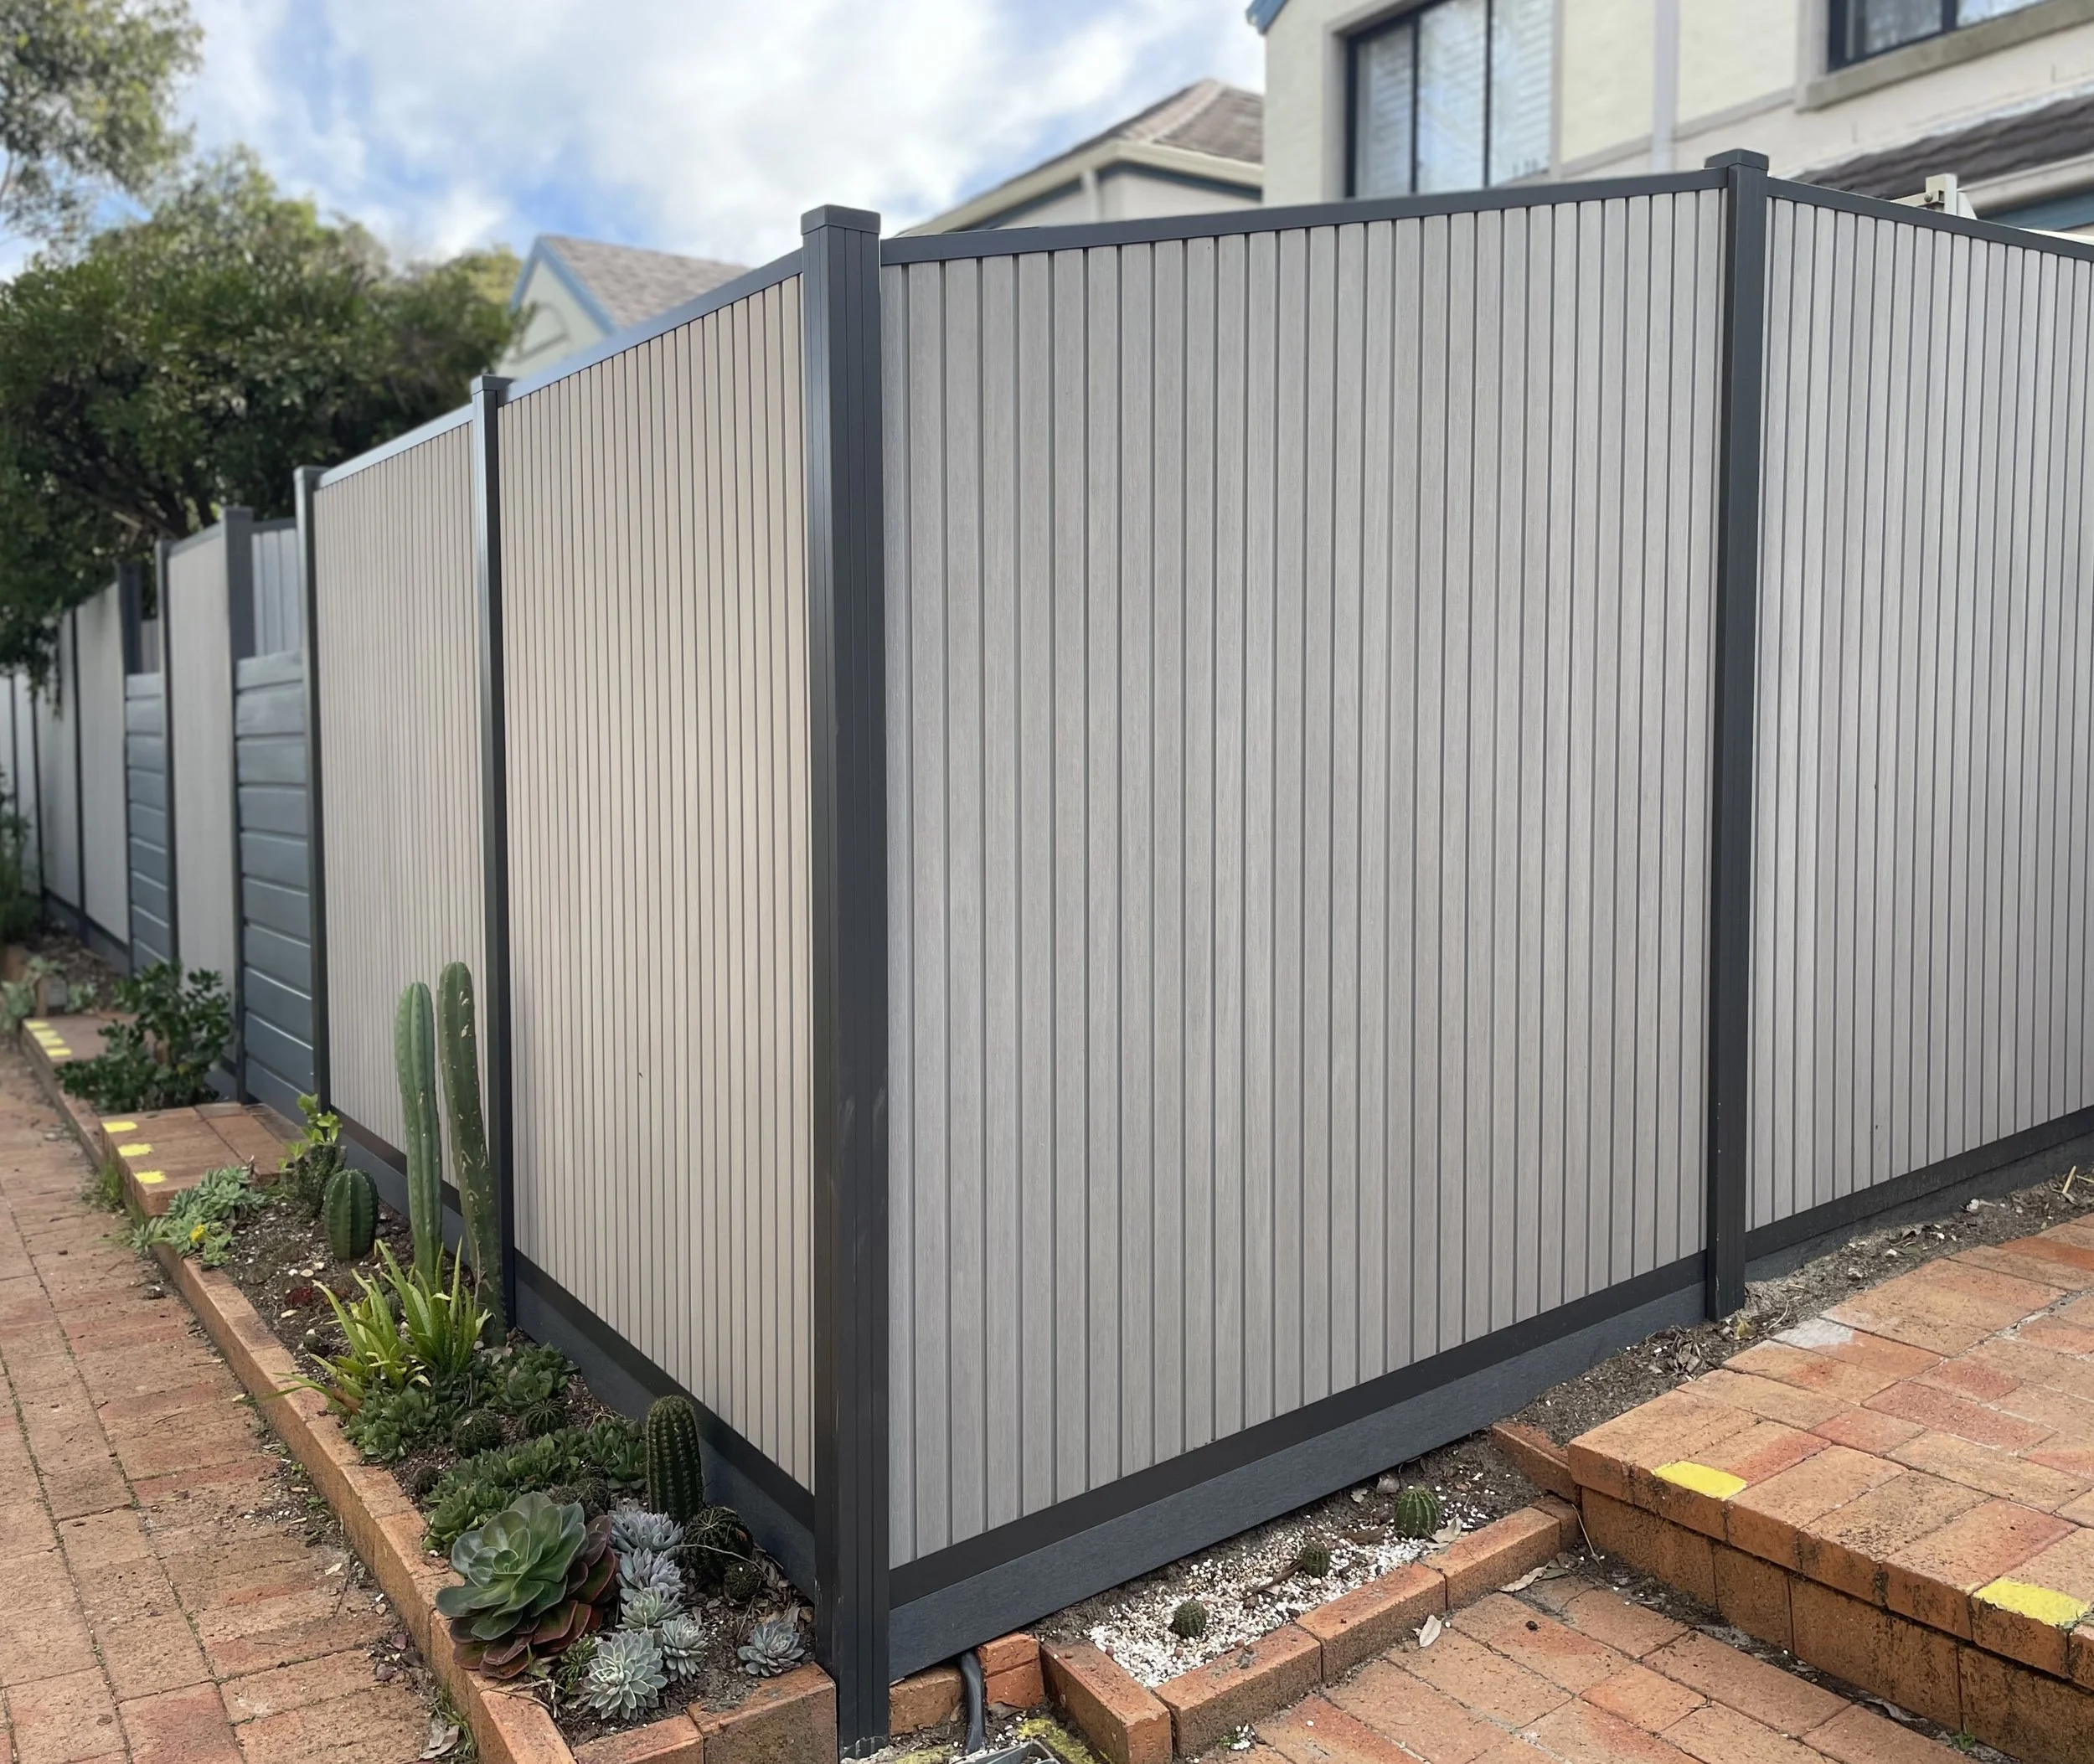
Custom Vertical WPC Fence
The new fencing uses vertical composite/WPC slatted panels, with the majority of the rear and dividing fence sections constructed to approximately 1,800mm high.
The project included:
356 composite fence panels
356 new aluminium posts
Horizontal WPC/composite slatted construction
Standard panel sections up to approximately 1,800mm wide × 1,800mm high
Numerous custom-width panels
Custom cutting to follow the elevation of the land
Aluminium posts installed into new ground pits
Removal of existing brush fencing
Removal of excavated soil, rocks and other spoil
Installation across Blocks A, B, C, D and E
Designed to Follow the Existing Land Levels
One of the challenges of the Matraville project was the changing elevation of the site.
Rather than installing a simple straight line of identical panels, the lower sections of the fence were cut to follow the elevation of the land. This allowed the new WPC fencing to maintain a clean and consistent appearance while following the existing ground conditions.
The project also included a large number of custom-width sections, with panel widths ranging from smaller infill sections to panels approaching 1.8 metres wide
Five Townhouse Blocks
The installation extended across five blocks of the townhouse complex:
Block A
Front and rear fence sections with numerous custom-width panels and sections at both 1,500mm and 1,800mm heights.
Block B
Extensive front and rear horizontal slatted fencing with multiple custom panel widths and configurations.
Block C
Custom front and rear fence sections designed around the individual townhouse boundaries.
Block D
New composite fencing installed to both the front and rear sections of the block.
Block E
The project continued across the front and rear sections, with numerous custom-width panels and longer continuous sections of WPC fencing.
Aluminium Posts and WPC Panels
The WPC panels were supported by new aluminium posts installed throughout the project.
The scope included digging the required post holes, installing the new aluminium posts and removing the excavated soil and rocks from the site.
The combination of vertical WPC panels and aluminium posts provides a contemporary fencing system while allowing the individual sections to be customised to suit the property's different boundaries and levels.
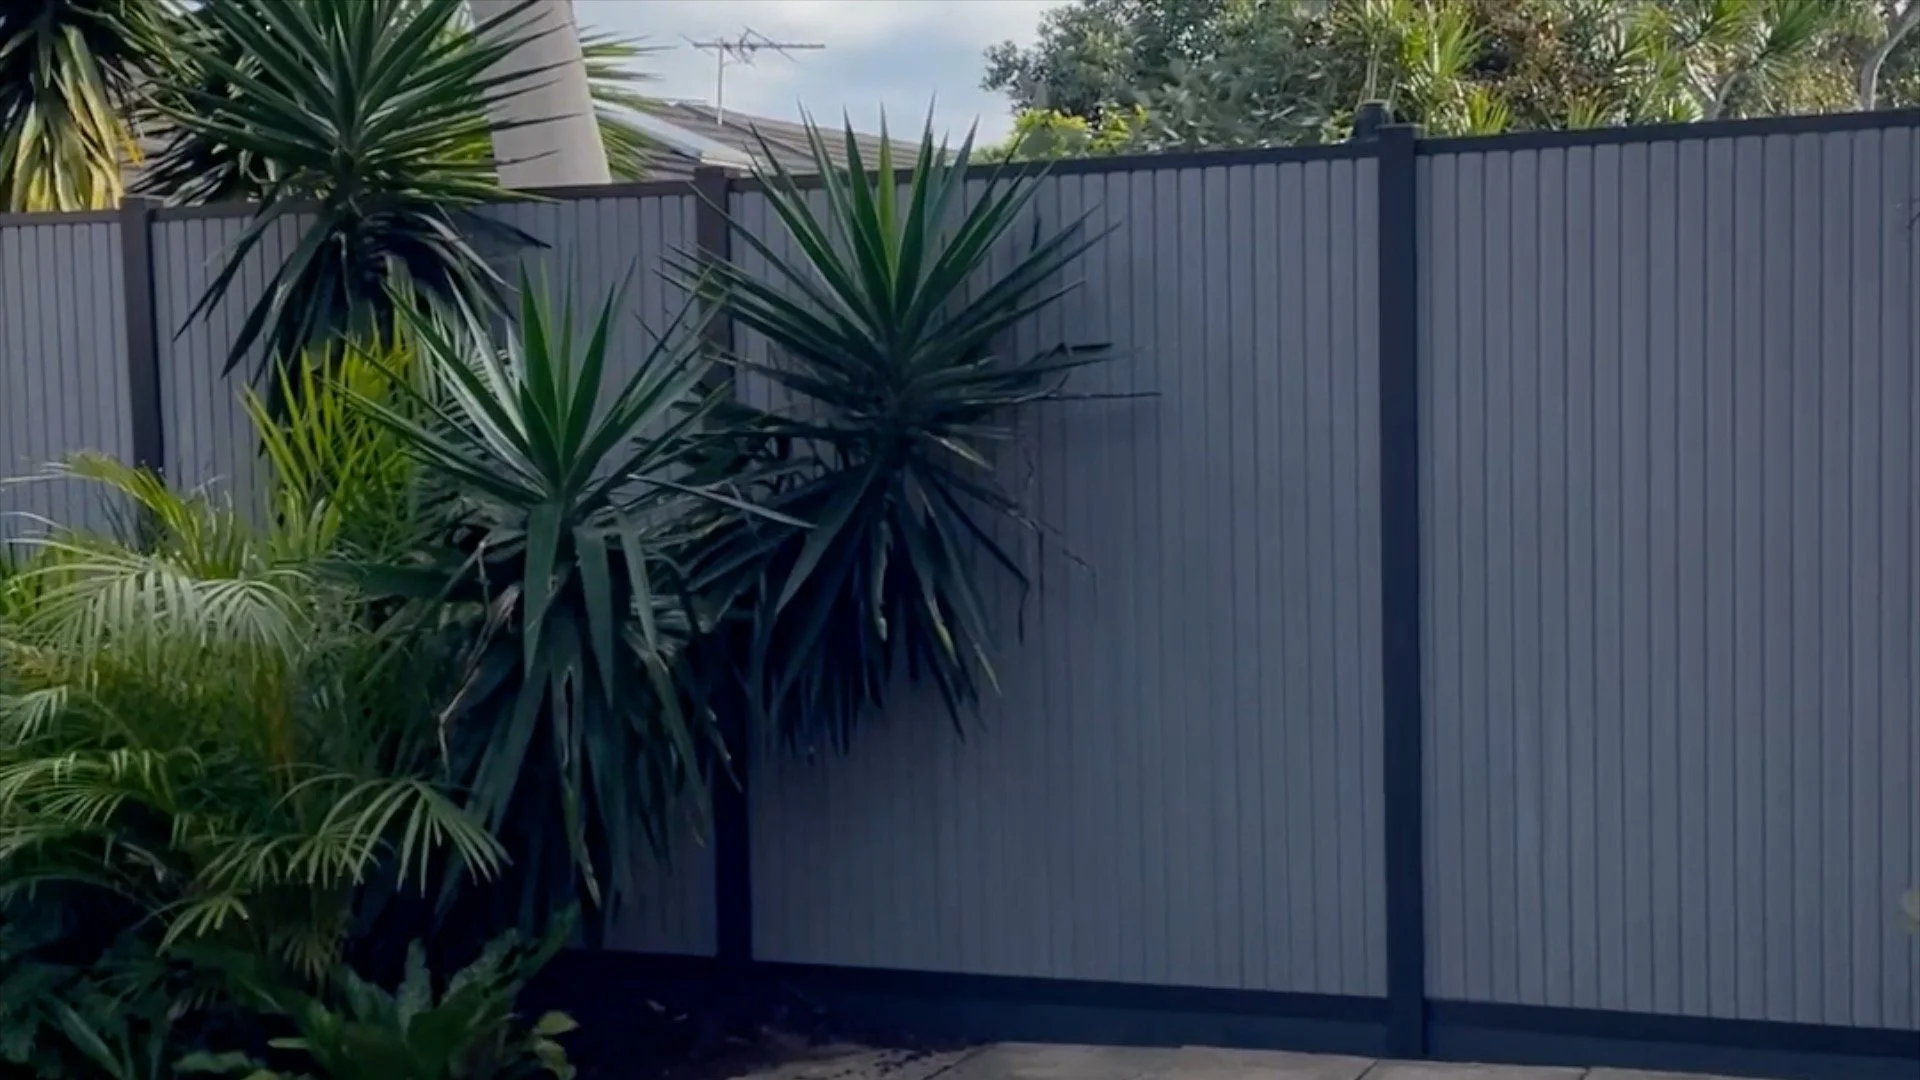
A Large-Scale Custom Fencing Project
The Matraville project required considerably more than installing standard-length fence panels.
Across five townhouse blocks, COMFYARD had to manage a large number of individual fence sections, different heights, varying panel widths and changes in ground elevation.
The result is a coordinated WPC fencing system that gives the townhouse complex a consistent modern appearance while accommodating the individual requirements of each section.
Frequently Asked Questions
-
COMFYARD installed a vertical WPC/composite slatted fence system supported by new aluminium posts. The project replaced the existing brush fencing across five townhouse blocks.
-
The project included both approximately 1,500mm and 1,800mm high fence sections. Many of the rear and dividing sections were approximately 1,800mm high, while front sections included 1,500mm-high panels.
-
Yes. The project required a large number of custom-width fence sections to suit the different townhouse boundaries and site conditions. Panel widths varied considerably throughout the five blocks.
-
The lower sections of the fence were individually cut to follow the elevation of the land, allowing the horizontal WPC fencing to follow the existing ground levels.
-
The project included new aluminium posts. The scope also included digging the post pits and removing excavated soil, rocks and other spoil.
-
Yes. This project demonstrates the use of a WPC/composite fencing system across a large townhouse complex, with different fence sections customised to suit individual boundaries, elevations and site conditions.
WPC Fencing
Explore COMFYARD's WPC fencing solutions for residential, commercial and strata properties.
Fencing
See our fencing services.
Explore our services in Sydney and surrounding suburbs.